A mangal deep is the auspicious lamp a family lights at the start of something new - a wedding, a festival, the first evening in a new home. It is lit for prosperity, for good beginnings, and for light that stays.
That is what this address is named for, and what we hope you find here.
Leave your email and we’ll send you the price sheet, floor plans and construction updates as they happen.
Space you can actually live in - not just measure.
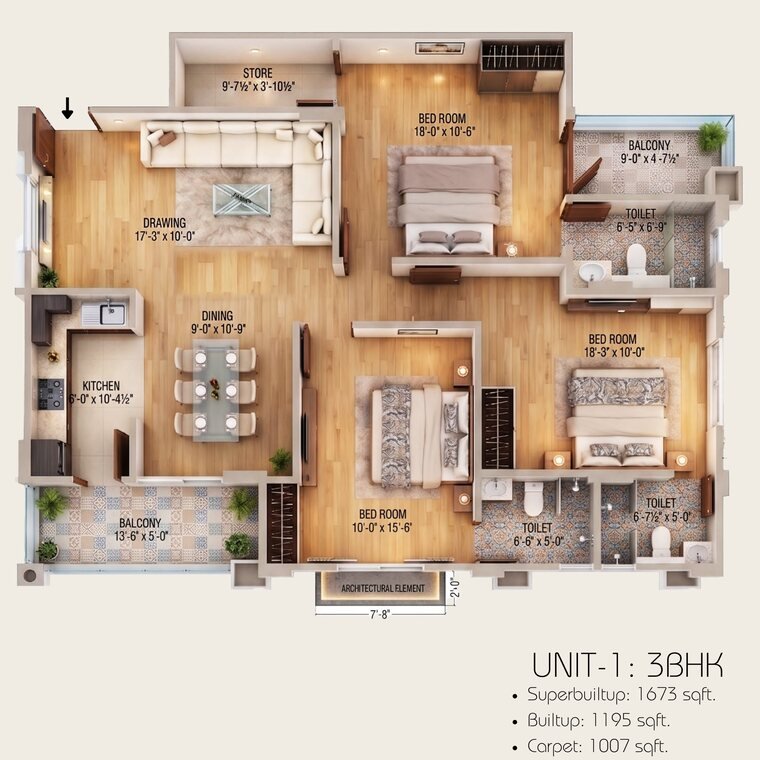
Most 3 BHK flats in Jaipur trade real living space for a longer amenity list. Mangal Deep does the opposite. Across a low-density stilt + 6 tower, every apartment is planned around a wide balcony off the living room and a carpet area of up to 1050 sq.ft. - a genuinely efficient super-built-up to carpet ratio for this micro-market.
Vastu-friendly planning with correctly oriented kitchens, master bedrooms and entrances.
False ceiling across the entire carpet area and copper AC tubing already provisioned in every room.
Basement + stilt parking, so the podium and landscape stay free of cars.
Granite-floored lift lobby on every level served by a Thyssenkrupp lift.
Eight distinct layouts - four 3 BHK plans, two 2 BHK plans and two penthouses. Every area below is taken directly from the sanctioned drawings. Tap any plan to view it full-screen.
From basement parking to the terrace - the complete sanctioned plan set. Click to enlarge and zoom.
Enlarge
1st – 5th Floor
Enlarge
6th Floor
Enlarge
Basement
Enlarge
Stilt Level
Enlarge
Terrace
Specifications
Named Brands. Nothing Vague.
The finish schedule you can hold the builder to - written out by category, brand by brand.
Apartment
Somany floor tiles throughout
Flush doors on all internal openings
False ceiling covering the entire carpet area
Washable distemper paint on internal walls
Granite flooring and false ceiling in every floor lobby
Copper tubing provisioned for air-conditioning
Brands
Kitchen
Elegant semi-modular kitchen
Granite countertop
Designer wall tiles above the counter
Bathroom
Jaquar CP fittings and sanitaryware
Astral concealed piping
High-quality vitrified wall tiles
Grid false ceiling
Brands
Electrical
Havells lights and fans
High-quality concealed wires and cables
Backup circuit for lights and fans in every flat
Brands
Security
CP Plus surveillance in all common areas
Dedicated guard room at the entry
Secured, gated community
Brands
Water Supply
Overhead cemented water storage tank
Underground water storage tank
Rainwater harvesting system
Location
Jagatpura - Where Jaipur Is Actually Moving.
A-197/198, Shiksha Vihar, Jagatpura - close to the flyover, the ring road and the airport corridor, with schools, hospitals and daily retail already established around it.
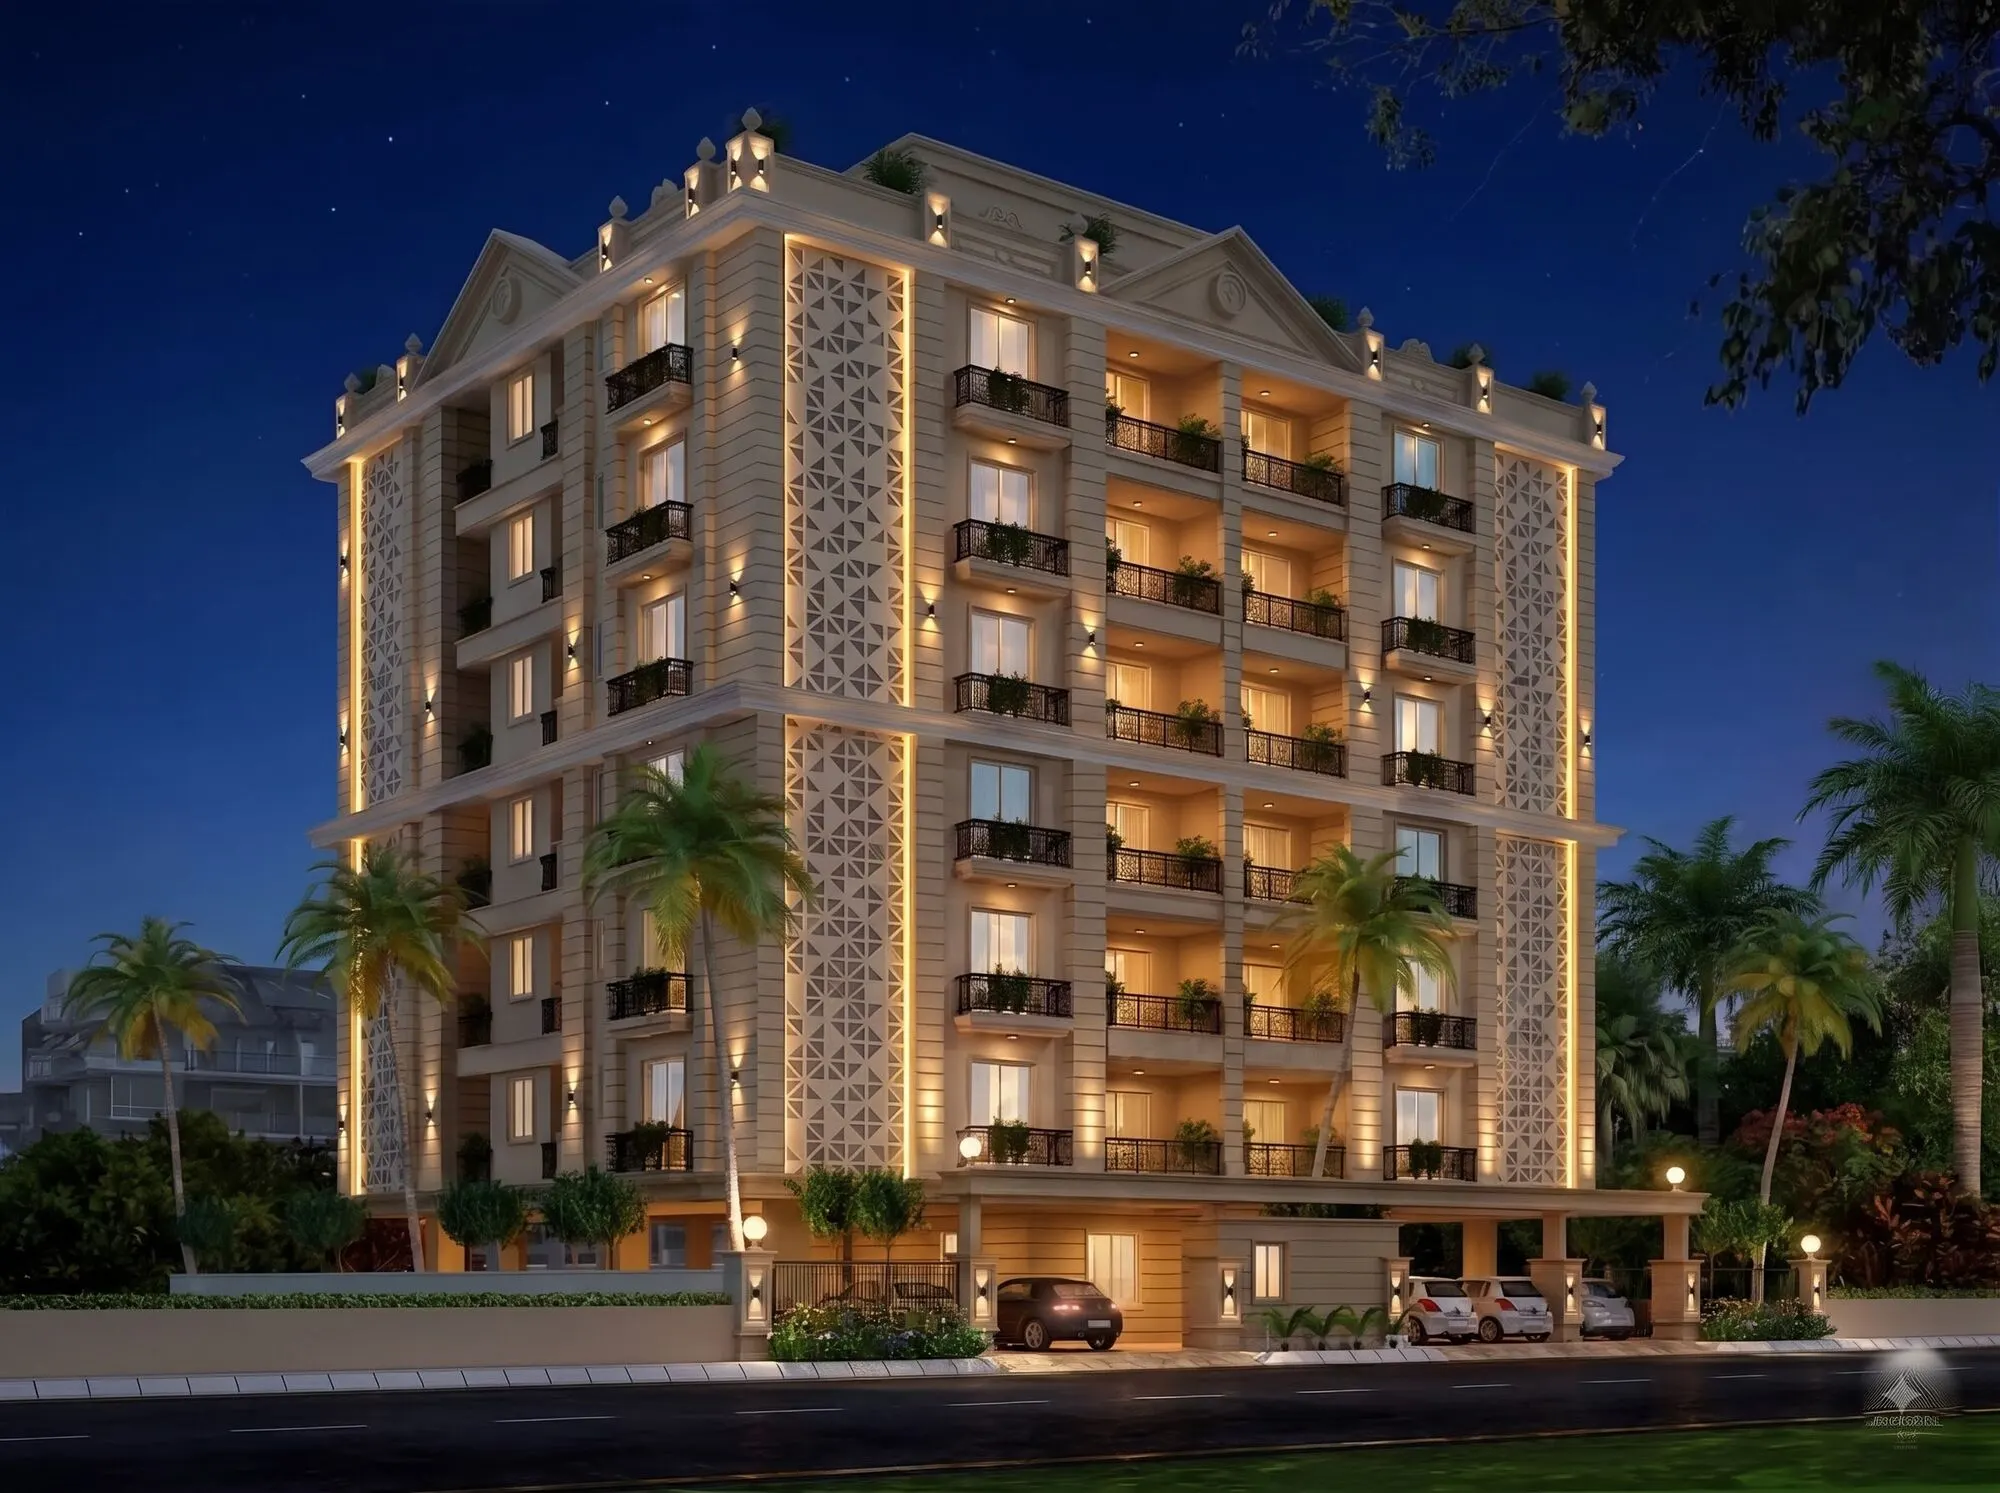
Real photographs from site - the structure is up and finishing work is underway. Visit any day to see it for yourself.
Structure complete - balconies and openings cast on siteFull tower elevation with finishing work in progress
Frequently Asked
Questions Buyers Actually Ask
Straight answers on location, sizes, approvals, pricing and possession. Anything not covered here, call +91 80059 04381.
01
Where exactly is Mangal Deep Apartments located in Jaipur?
Mangal Deep is at A-197/198, Shiksha Vihar, Jagatpura, Jaipur. It sits within easy reach of the Jagatpura flyover, Khatipura Railway Station, SKIT College, Bombay Hospital, NRI Circle, 7 No. Crossing and a D Mart - so schools, healthcare and daily retail are all already established around the address rather than promised for later.
02
What configurations are available - is it only 3 BHK?
Eight layouts are on offer: four 3 BHK plans, two 2 BHK plans, and two penthouses (one 3 BHK penthouse and one 4 BHK penthouse). The 3 BHK homes are the core of the project and the fastest-moving inventory. Availability changes, so confirm what is currently unsold before you plan a visit.
03
What are the sizes of the 3 BHK flats?
The four 3 BHK layouts range from 1671.39 to 1732 sq.ft. super built-up, which works out to 1005.77 to 1050 sq.ft. of carpet area:
Pricing is unit-specific - it varies with the floor, the layout you pick and how much inventory is left in that line, so we share a live price sheet rather than publish a number that goes stale. Call +91 80059 04381 or use the enquiry form and you will get the current rate, the full cost sheet (including registry, stamp duty and other charges) and any offer running that week.
05
Is the project RERA registered and JDA approved?
Yes. Mangal Deep is JDA approved and registered with Rajasthan RERA under registration number RAJ/P/2026/4882. You can verify that number independently on the Rajasthan RERA portal before booking - we would encourage it.
06
What is the current construction status and when is possession?
The RCC structure is complete up to the top floor and finishing work is underway - the site photographs in the Construction Status section are actual, recent shots rather than renders. Because handover timelines depend on the stage each floor is at, the site team will give you the current committed possession date in writing, matched to the RERA declaration, when you visit.
07
Are the apartments Vastu compliant?
Yes - the layouts are planned to be Vastu friendly, with entrances, kitchens and master bedrooms oriented accordingly. If you follow a particular tradition and want a specific direction for the main door or kitchen, tell us on the call and we will point you to the units that match.
08
Is car parking included with the flat?
The project has both basement and stilt-level parking - you can see both levels drawn out in the Floor Plans section. Allotment of parking against a specific unit is confirmed at booking, so raise it while you are negotiating rather than after.
09
How many floors does the building have?
It is a stilt + 6 floor tower with a basement below. Apartments occupy the 1st to 5th floors on a repeating floor plate, the 6th floor holds the penthouses, and the terrace above is a common amenity deck. The deliberately low floor count is what keeps the lift wait, the parking and the common-area load reasonable.
10
Is the structure earthquake resistant?
Yes. The building uses an earthquake-resistant RCC framed structural design. Structural drawings are available for review at the site office if you want your own engineer or architect to look them over - a reasonable thing to ask for on any purchase this size.
11
Which brands are used for fittings and finishes?
Jaquar bathroom fittings, Astral concealed piping, Havells lights and fans, Somany floor tiles, a Thyssenkrupp lift and CP Plus CCTV. Kitchens come semi-modular with a granite countertop, and the entire carpet area gets a false ceiling with copper tubing already run for air-conditioning.
12
What is the power backup arrangement?
Every apartment gets a backup circuit for lights and fans, and the common areas run on full backup - lift, lobbies, corridors, staircase and external lighting stay on through an outage. The load allotted per flat is confirmed at booking.
13
Can I get a home loan for this project?
Yes - because the project is JDA approved and RERA registered, it is eligible for home loans from leading banks and NBFCs, subject to your individual eligibility and the lender's own approval of the project. Our team can put the documentation together and connect you to lenders who already fund projects in Jagatpura. Sanction terms and interest rates are entirely the bank's call, not ours.
14
Are the penthouses still available, and what do they include?
Two penthouses sit on the 6th floor - a 3 BHK of 2126 sq.ft. super built-up (1279 sq.ft. carpet) and a 4 BHK of 2193 sq.ft. super built-up (1367 sq.ft. carpet), each with a private terrace. There are only two in the entire building, so availability is worth checking before anything else.
15
What is the difference between super built-up, built-up and carpet area?
Carpet area is the usable floor space inside your flat - what you can actually lay carpet on. Built-up area adds the walls and balconies. Super built-up adds your share of common areas: lobbies, staircase, lift shaft and so on.
Under RERA, a flat must be sold on carpet area, which is why every figure on this page lists all three. A 3 BHK here gives you 1007 to 1050 sq.ft. of carpet - compare that number, not the super built-up, when you shortlist against other projects.
16
How do I book a site visit or reserve a flat?
Call +91 80059 04381 or fill the enquiry form and we will fix a time that suits you - site visits run seven days a week, and out-of-town or NRI buyers can be walked through over a video call. If you decide to proceed, a booking amount blocks the unit, followed by the allotment letter and agreement, with the payment plan laid out in full before you sign anything.
Limited Inventory
Come See the Flat Before Someone Else Does.
Site visits seven days a week. Get the live price sheet, the availability chart and the payment plan in one call - no obligation.